


A crawl space is not simply an empty area beneath the floor. It contains structural supports, moisture-control materials, insulation, drainage components and utility systems that can affect comfort, air quality and the condition of the home above.
Quick Answer
The major crawl space components are the foundation walls, footings, interior piers or columns, beams or girders, floor joists, subfloor, crawl-space floor, ground vapor barrier, vents or sealed openings, insulation, drainage components, sump pump where needed, dehumidifier in some sealed systems, HVAC ductwork, plumbing, electrical wiring and the access door or hatch. Not every home has every component, and the exact layout depends on the home’s age, climate and construction.
Not Sure What You Are Seeing Under Your Home?
Use the CrawlSpaceInfo Free Crawl Space Assessment to organize water, moisture, odor, mold, insulation and structural symptoms before deciding what deserves attention.
Why Crawl Space Components Matter
A crawl space works as a connected building system. The structural framing carries the floor above. Foundation components transfer those loads to the soil. Moisture-control materials limit ground vapor and water. Insulation affects the thermal boundary. Ducts, pipes and wiring pass through the same space.
That means one problem can affect several components. Water entering at a foundation wall may raise humidity, wet insulation and increase wood moisture. A plumbing leak may look like a groundwater problem. A shifted support may contribute to floor movement, while moisture damage may weaken the framing it supports.
1. Foundation Walls
Foundation walls form the perimeter of many crawl spaces. They may be poured concrete, concrete masonry units, brick, stone or another foundation material depending on the home.
The walls help transfer building loads toward the footings and supporting soil while separating the crawl space from exterior soil and weather. They may also contain vents, access openings, utility penetrations and insulation.
What to Look For
- New or changing cracks
- Bowing or visible displacement
- Loose or deteriorated masonry
- Water staining or seepage
- Mineral deposits or efflorescence
A small crack does not automatically mean structural failure, but significant displacement, repeated water entry or a crack that is changing deserves closer evaluation.
2. Footings
Footings are widened structural bases below foundation walls, piers and some columns. Their job is to distribute the building load over a larger area of soil.
Footings are often mostly or completely below grade, so homeowners may not be able to see them. Their condition matters because even a sound wall, pier or support post depends on adequate bearing below it.
Settlement, erosion, poor soil conditions or an inadequate support base can eventually show up as floor movement, displaced supports or cracks elsewhere in the building.
3. Interior Piers, Columns and Support Posts
Many crawl spaces have vertical supports beneath a central beam or girder. These may be masonry piers, concrete columns, steel posts, wood posts or engineered support systems.
Their function is to transfer loads from the beam above toward a footing or other suitable bearing surface below.
Potential Warning Signs
- Leaning or shifted supports
- Cracked masonry piers
- Rust or corrosion on metal posts
- Wood decay or insect damage
- Gaps between the support and beam
- Improvised blocks, shims or temporary-looking support
A support is only as useful as the load path above it and the bearing surface below it. Adding a post without understanding either can move loads rather than solve the underlying problem.
4. Beams and Girders
Beams and girders are major horizontal structural members that support groups of floor joists. They transfer those loads to piers, columns or foundation walls.
Older homes may use large solid-sawn timbers. Other homes may use built-up lumber or engineered wood products. Because a beam supports multiple joists, deterioration or movement at the beam can affect a broad area of the floor.
Common concerns include decay, cracking, inadequate bearing, poor splices, excessive deflection or movement of the support beneath the beam.
5. Floor Joists
Floor joists are repeating framing members that support the subfloor. They typically span between foundation walls, beams, girders or other load-bearing supports.
Joists can be affected by excessive span, alterations, moisture, wood decay, pests, inadequate bearing or damaged connections.
- Visible sag compared with adjacent joists
- Soft or deteriorated wood
- Large cracks or splits
- Improvised cuts, holes or notches
- Loss of bearing at a wall or beam
- Pest galleries or missing wood
If the floor above is sagging or bouncy, the joists are one part of the load path that should be checked—not automatically assumed to be the only cause.
6. Subfloor
The subfloor is the structural layer installed over the floor joists and beneath the finished flooring. Depending on the home’s age, it may be plywood, oriented strand board, plank boards or another material.
Because the underside faces the crawl space, persistent moisture below can affect the subfloor directly. Staining, swelling, delamination, fungal growth or soft areas can indicate a moisture problem that needs a source diagnosis.
7. Crawl Space Floor: Soil, Gravel or Concrete
The crawl-space floor may be exposed soil, gravel, a thin concrete slab or another surface. In many traditional crawl spaces, the ground itself is a major moisture source.
Soil can release water vapor even when it does not look visibly wet. Liquid water may also appear after heavy rain, groundwater rise, poor exterior drainage or a plumbing leak.
The ground surface should therefore be considered part of the crawl-space moisture system, not merely unused space beneath the house.
8. Ground Vapor Barrier
A ground vapor barrier is a low-permeance membrane—commonly polyethylene—installed over exposed earth to reduce water vapor entering the crawl space from the soil.
In a basic vented crawl space it may function primarily as ground cover. In an unvented or encapsulated crawl space, the membrane may be continuous with sealed overlaps, sealed edges and sealed penetrations as part of the enclosure system.
A vapor barrier controls ground vapor. It is not a substitute for solving bulk-water entry from groundwater, surface drainage or plumbing.
For a deeper explanation, see our Crawl Space Vapor Barrier guide.
9. Foundation Vents or Sealed Vent Openings
Traditional vented crawl spaces use openings through the foundation or exterior walls to connect the under-floor area with outdoor air. Unvented crawl spaces use a different moisture-control strategy and can have sealed vent openings when the rest of the required system is provided.
The correct approach depends on the crawl-space design, climate, moisture conditions, insulation strategy, mechanical systems and local code requirements. Simply closing vents without addressing ground moisture, air control and humidity is not the same as properly converting the space to an unvented system.
10. Crawl Space Insulation
Insulation may be installed between the floor joists or along crawl-space walls depending on where the home’s thermal boundary is located.
In a traditional vented crawl space, insulation is often associated with the floor assembly above. In many properly designed unvented crawl spaces, the thermal boundary moves to the perimeter walls instead.
Common Insulation Problems
- Fiberglass batts hanging below the joists
- Wet or stained insulation
- Missing or compressed sections
- Pest nesting or contamination
- Air gaps around penetrations
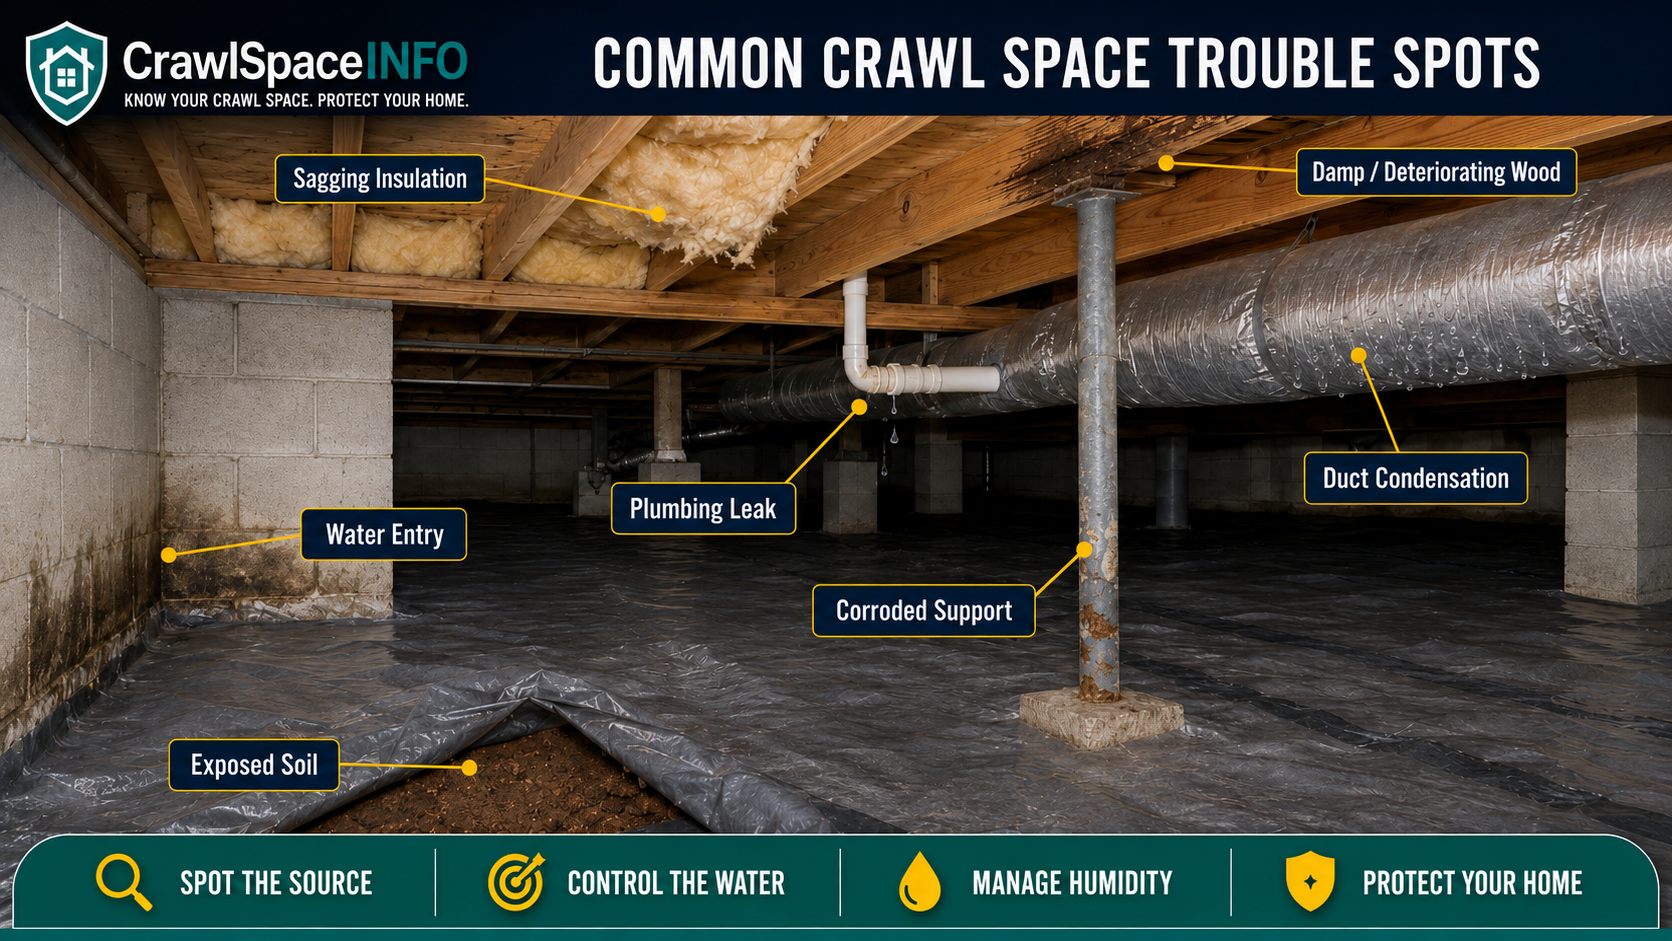
Insulation problems should not be treated separately from moisture. Wet or repeatedly damp insulation often points to a larger water, humidity or condensation issue.
See our Crawl Space Insulation guide.
11. Drainage Components
Drainage components manage liquid water. Depending on the site and foundation, that may include exterior grading and downspout control, perimeter drains, interior drainage channels, drain tile, gravel, sump basins or discharge piping.
Drainage performs a different job from a vapor barrier or dehumidifier. A vapor barrier reduces ground-vapor transmission; drainage collects or redirects liquid water; dehumidification removes water vapor from the air.
If you have standing water or water after storms, begin with our Water in Crawl Space guide and Crawl Space Waterproofing guide.
12. Sump Pump and Basin
A sump basin receives water collected by a drainage system or from a low point in the crawl space. The sump pump then discharges that water away from the foundation through a pipe.
Not every crawl space needs a sump pump. Where one is used, the important questions include where the water comes from, how it reaches the basin, where the discharge goes and what happens if the pump loses power or fails.
A sump pump does not correct roof runoff, poor grading, a leaking pipe or every form of foundation water entry.
13. Crawl Space Dehumidifier
A dehumidifier removes water vapor from crawl-space air. It is commonly used as one moisture-control option in properly designed sealed or unvented crawl spaces.
Dehumidification can help control humidity, but it is not a substitute for fixing standing water, plumbing leaks or uncontrolled groundwater. If liquid water continues entering the space, that source should be corrected as part of the overall moisture strategy.
See our Crawl Space Dehumidifier guide.
14. HVAC Ductwork
Heating and cooling ducts frequently pass through crawl spaces. Duct leakage can waste conditioned air, while damaged insulation can contribute to heat gain or loss.
Cold duct surfaces may also become condensation points when the surrounding air is humid enough. Condensation on ductwork should therefore trigger a humidity and air-leakage investigation rather than being treated as an isolated wet spot.
15. Plumbing Supply and Drain Piping
Water-supply lines, drain piping and other plumbing components commonly run through crawl spaces. Small leaks can go unnoticed because the area is rarely visited.
Look for dripping, staining, wet soil, corrosion, mineral deposits or a localized damp area beneath a pipe. Plumbing leaks should be distinguished from groundwater or foundation seepage because the repair path is different.
16. Electrical Wiring and Equipment
Crawl spaces may contain branch wiring, junction boxes, lighting, receptacles, pumps, dehumidifiers and other electrical equipment.
Electrical components should remain properly installed and protected for the environment. Water and electrical hazards are a dangerous combination. Do not enter standing water where energized electrical equipment may be present, and do not handle damaged wiring yourself unless you are qualified to do so.
17. Crawl Space Access Door or Hatch
The access opening allows inspection, maintenance and repair. Depending on the home, it may be through a perimeter wall, through the floor or in another protected location.
An exterior access door that is damaged, poorly fitted or below surrounding grade can admit water, pests and outdoor air. In a sealed crawl space, the access opening should be treated as part of the enclosure rather than as an uncontrolled hole in it.
How the Components Work Together
The easiest way to understand a crawl space is to follow what happens when one condition changes.
| Condition | Components That May Be Affected |
|---|---|
| Water enters after rain | Soil, drainage system, vapor barrier, foundation walls, insulation and framing |
| Humidity remains high | Wood framing, ducts, insulation, metal supports and subfloor |
| A plumbing line leaks | Ground cover, soil, insulation, framing and humidity |
| A pier or support moves | Beam, floor joists, subfloor and finished floor above |
| Ground vapor is uncontrolled | Crawl-space humidity, wood moisture, ducts and insulation |
What Should a Homeowner Check?
You do not need to identify every structural detail to notice that something has changed. From a safe access point, homeowners can look for:
- Standing water or persistently wet soil
- Water staining on foundation walls
- A displaced or damaged vapor barrier
- Musty odors
- Visible mold-like growth
- Wet or fallen insulation
- Plumbing leaks
- Condensation on ducts or pipes
- Soft, darkened or deteriorated wood
- Leaning, corroded or disconnected supports
- Sagging framing
- Pest activity
When One Component Fails, Look for the Cause
A component failure is often evidence rather than a complete diagnosis. Rotten wood may point to chronic moisture. A constantly running sump pump may indicate persistent groundwater. Falling insulation may result from moisture, poor installation, pests or a combination of factors. A corroded support may signal long-term damp conditions.
A useful crawl-space diagnosis should answer two questions:
- What component is affected?
- What caused the condition?
Repairing the first without addressing the second can allow the problem to return.
Crawl Space Components FAQs
What are the main structural components of a crawl space?
The main structural components typically include foundation walls, footings, piers or columns, beams or girders, floor joists and the subfloor. Together they transfer loads from the home to the supporting soil.
What supports the floor above a crawl space?
The subfloor is supported by floor joists. Joists transfer loads to foundation walls, beams, girders or bearing walls. Interior beams may then transfer those loads through posts or piers to footings and soil.
What is the difference between a beam and a floor joist?
Floor joists are repeating framing members that directly support the subfloor. A beam or girder is a larger member that supports multiple joists and transfers their combined load to piers, columns or foundation walls.
Is a crawl space vapor barrier structural?
No. A ground vapor barrier is a moisture-control component. Its purpose is to reduce water vapor moving from exposed soil into the crawl space.
Does every crawl space need a sump pump?
No. A sump pump is used where liquid water needs to be collected and mechanically discharged. Whether one is needed depends on groundwater, drainage and site conditions.
Does every crawl space need a dehumidifier?
No. A dehumidifier can be one method of humidity control in certain sealed or unvented crawl-space systems, but the appropriate moisture strategy depends on the specific home and conditions.
Are crawl space vents always required?
No. Residential codes provide paths for both ventilated and unvented under-floor spaces when the applicable requirements are met. Local code and the home’s specific design should be verified before changing an existing ventilation strategy.
What usually causes wood damage in a crawl space?
Persistent moisture is a major contributor. Possible sources include high humidity, condensation, plumbing leaks, groundwater, poor drainage and bulk-water entry. Wood-destroying insects can also damage framing.
Final Takeaway
A crawl space is a connected building system, not an empty void beneath the house. Foundation walls, footings, piers, beams, joists, moisture controls, insulation, drainage and utilities all affect the space and the home above it. Understanding what each component does makes it easier to recognize warning signs and choose the right next step when something does not look right.
Not Sure What Is Happening in Your Crawl Space?
Use the Free Crawl Space Assessment to organize the symptoms you are seeing before comparing repair or moisture-control options.
Related Crawl Space Guides
- Water in Crawl Space: Causes, Solutions & Repair Costs
- Crawl Space Moisture: Causes, Warning Signs & What to Do
- Crawl Space Waterproofing: The Complete Homeowner Guide
- Crawl Space Vapor Barrier Guide
- Crawl Space Insulation Guide
- Crawl Space Dehumidifier Guide
- Crawl Space Encapsulation: The Complete Homeowner Guide
Sources & Technical References
- International Code Council — 2024 International Residential Code, Chapter 4 Foundations, including Section R408 Under-Floor Space.
- U.S. Department of Energy / Building Science Education — moisture and vapor-retarder guidance for foundation assemblies.
- U.S. Environmental Protection Agency — moisture and mold guidance for homes and buildings.
- Local building codes, permit requirements, engineering requirements and manufacturer specifications should be verified for the specific home and project.