


A practical homeowner guide to sagging, sloping and bouncy floors: how the crawl-space structure carries loads, what can go wrong with joists, beams, posts, piers and foundations, how moisture contributes to deterioration, and what to understand before choosing a structural repair.
Quick Answer
A sagging floor is a symptom, not a diagnosis. The cause may be excessive joist deflection, damaged or altered framing, deteriorated wood, a weakened beam or girder, inadequate support, settlement, or a combination of structural and moisture problems. The repair should follow the load path and the cause. Before anyone jacks, cuts, removes, reinforces or adds load-bearing components, the structure should be evaluated well enough to understand what is moving, why it is moving and where the loads will go after the repair.
Sagging, Bouncy or Uneven Floors?
Use the CrawlSpaceInfo Free Crawl Space Assessment to organize floor movement, moisture, mold, wood damage and crawl-space support symptoms before deciding what type of evaluation or repair may be appropriate.
What Causes Sagging Floors Above a Crawl Space?
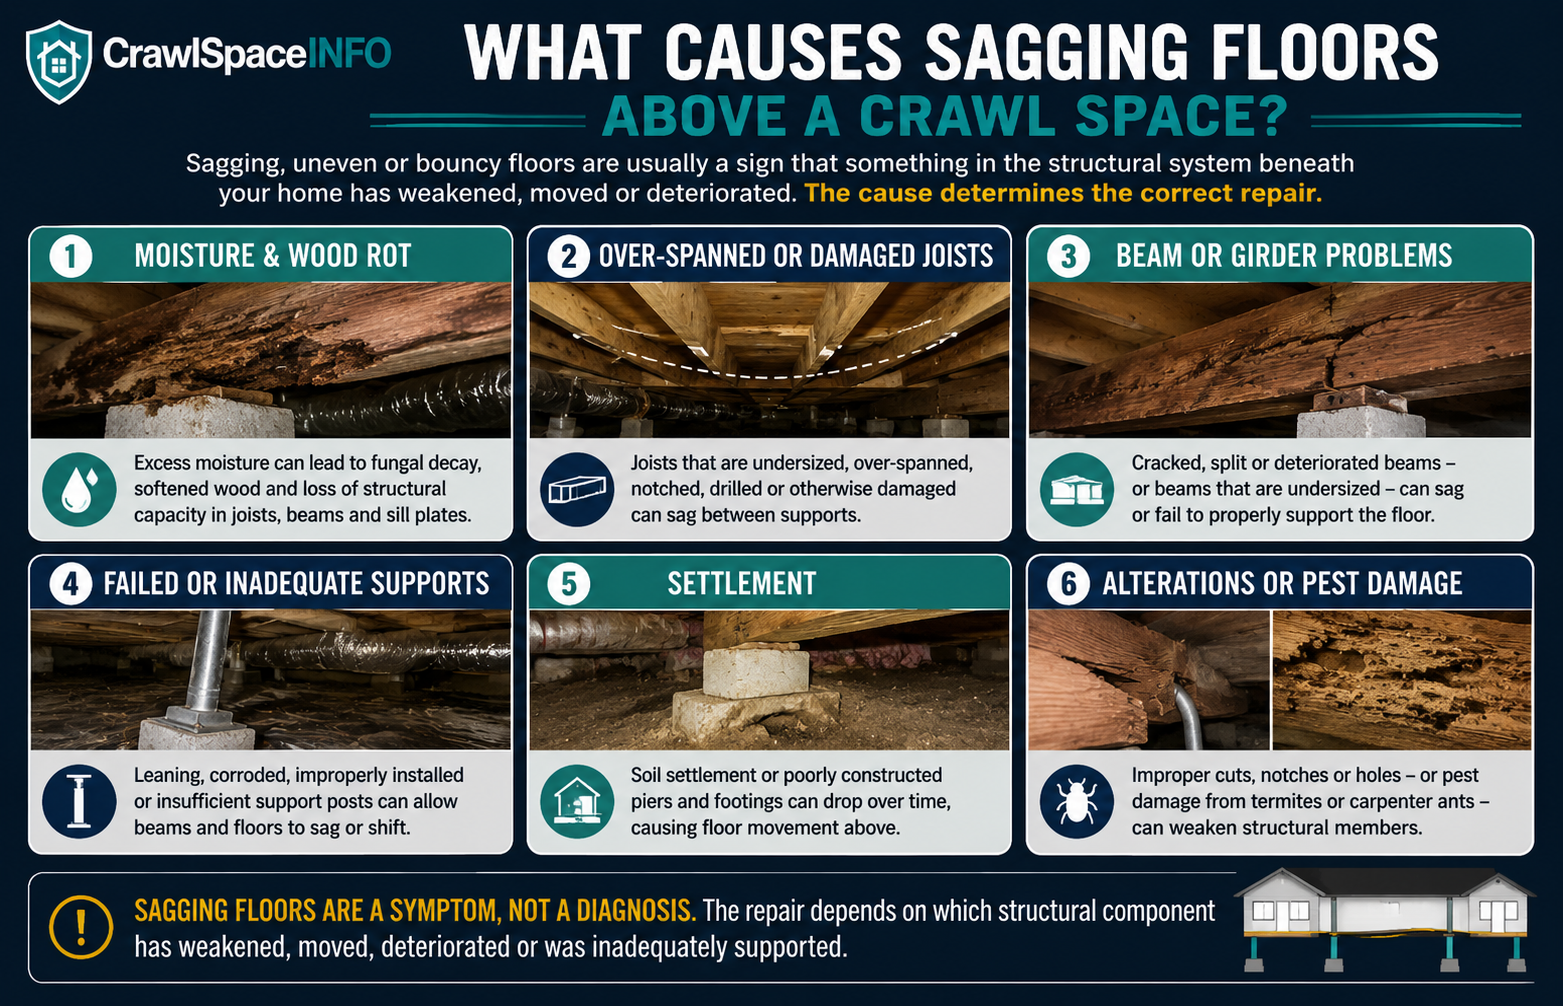
Floors can sag for many reasons, and several may exist at the same time. Some conditions develop gradually as framing deflects under load. Others result from moisture damage, pests, alterations, settlement or inadequate support.
Joist Deflection or Inadequate Framing
Floor joists span between supports. Their size, species, grade, spacing, span and loading all affect how much they deflect. A floor may feel bouncy or slope when framing is undersized, over-spanned, altered or inadequately supported.
Moisture and Wood Deterioration
Persistent moisture can contribute to fungal growth and wood decay. When structural wood loses sound material, its ability to perform as intended can be reduced.
Damaged Beams or Girders
A beam or girder carries loads from multiple joists. Deterioration, cracking, inadequate bearing or movement of the supports below it can affect a larger area of the floor.
Support Post or Pier Problems
Posts can corrode, shift, lose bearing or be installed on inadequate bases. Masonry piers and footings can crack, tilt or settle. Temporary-looking supports are not necessarily engineered permanent repairs.
Settlement or Soil Movement
Support points can move when bearing soil changes, erodes, consolidates or was inadequately prepared. Adding a post above a moving base does not correct the underlying support problem.
Alterations and Pest Damage
Oversized holes, deep notches, removed framing, poorly planned remodeling and wood-destroying insects can weaken structural members or change how loads travel through the floor system.
How Your Crawl Space Supports the Floor Above
Understanding the load path makes structural repair easier to understand. Loads from people, furniture, walls and the building itself move through the floor system and ultimately into the foundation and supporting soil.
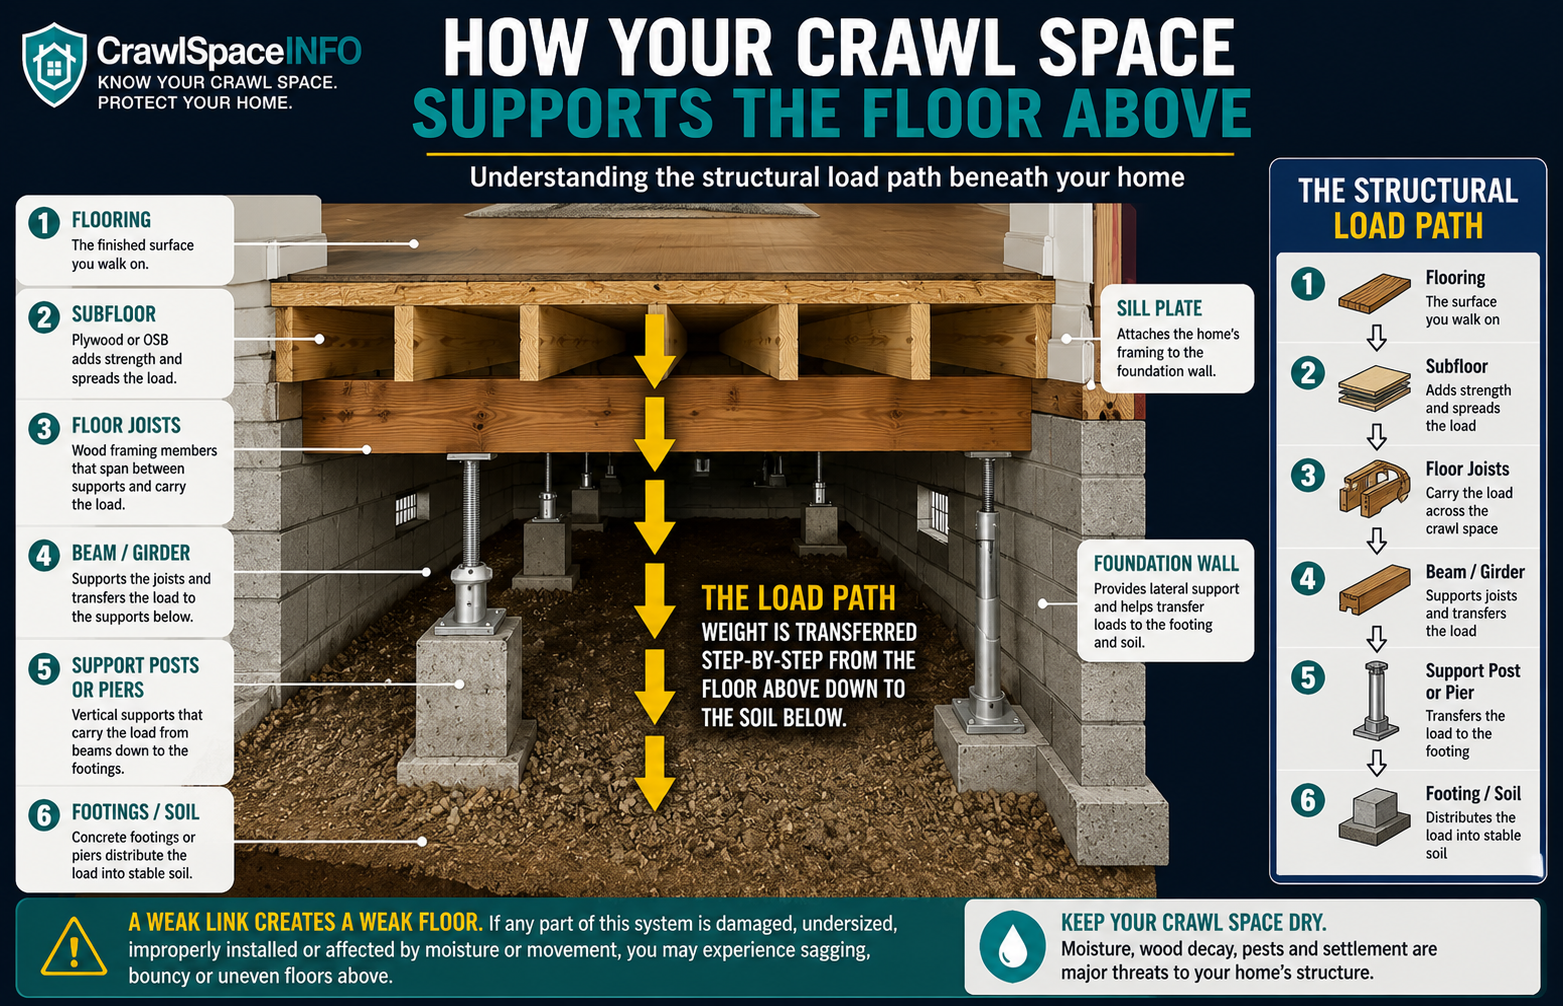
A simplified load path is: floor finish → subfloor → floor joists → beam/girder or bearing wall → post/pier/foundation → footing → soil.
The 2024 International Residential Code’s floor provisions address floor-system design, joist spans, bearing and lateral restraint. Its foundation provisions address the foundation and supporting soil as interdependent parts of the structural system. Existing homes may use different materials and details, and repairs may fall outside simple prescriptive tables.
Warning Signs of Crawl Space Structural Problems
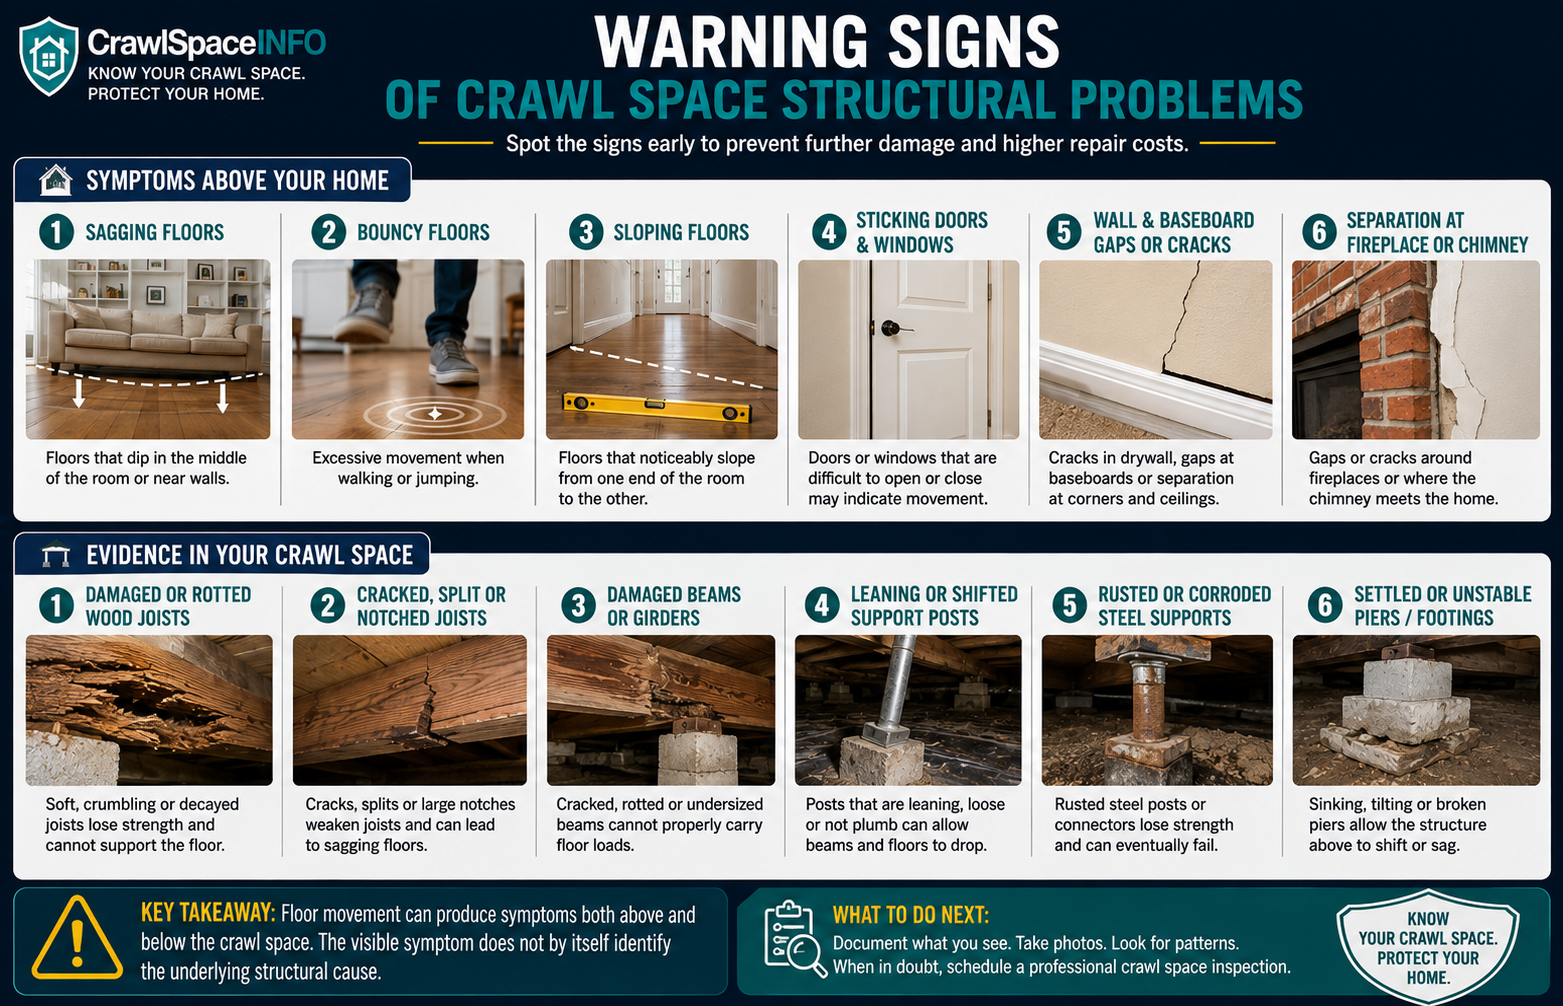
Signs Inside the Home
- Sagging, sloping or uneven floors
- Bouncy or springy areas
- Changes in floor level over time
- Doors that begin rubbing or sticking
- New gaps between flooring, trim or baseboards
- Cracks that appear or change near openings or partitions
Signs Inside the Crawl Space
- Sagging or visibly damaged joists
- Large cracks or splits in beams or support members
- Posts that appear tilted, corroded or out of contact
- Cracked, displaced or leaning piers
- Soft, stained or deteriorated wood
- Sawdust-like material, galleries or other possible pest evidence
- Improvised stacks of blocks, shims or temporary supports
- Standing water, condensation or persistently damp framing
DOE Building America guidance lists sagging floor joists, large cracks in support members, support posts that are not making contact, mold or mildew on wood, and pest-related evidence among crawl-space structural warning signs.
How Moisture Can Contribute to Structural Wood Damage
Structural lumber is vulnerable when it stays wet long enough for fungal decay or other deterioration to develop. Crawl-space moisture can come from groundwater, drainage failures, plumbing leaks, exposed soil, humid outdoor air or condensation.
EPA guidance notes that persistent mold and moisture problems can eventually contribute to structural damage and recommends consulting a structural engineer or another professional with relevant expertise when structural integrity may be affected.
If the crawl space has active water problems, begin with our Water in Crawl Space guide and Crawl Space Waterproofing guide. For ground vapor, see the Vapor Barrier guide.
Floor Joist Problems in Crawl Spaces
Floor joists are repeated framing members that support the subfloor. Problems can include excessive deflection, decay, cracks, splits, pest damage, inadequate bearing or alterations for plumbing, wiring and mechanical systems.
Not every hole or notch means a joist is unsafe; codes allow certain alterations within specific limits. But repairs should not be guessed at from appearance alone, especially when the member is already sagging, cracked or carrying concentrated loads.
- Visible sag compared with adjacent joists
- Soft or deteriorated wood
- Long splits or large cracks
- Improvised cuts or notches
- Loss of bearing at a beam or wall
- Separation from hangers or supports
- Pest galleries or missing wood
- Repeated movement after a previous repair
Beam and Girder Problems
Beams and girders support groups of joists, so problems at these members can affect a broad area of the floor. Potential problems include deterioration at post locations, inadequate splices, insufficient bearing, excessive span, rotation, cracking, corrosion or movement of the support below.
Because beams carry multiple loads, altering them or adding support can redistribute forces elsewhere in the house. This is one reason structural evaluation matters before major corrective work.
Support Posts, Piers and Foundations
Posts and piers transfer beam loads toward the footing and soil. A structurally sound post placed on an inadequate base can still move. Likewise, a strong footing does not help if the post lacks proper bearing or connection.
Look for leaning supports, corrosion, crushing, gaps at the top or bottom, cracked masonry, displaced blocks, eroded soil, and evidence that a support has been added without a clear footing.
Settlement vs. Structural Deterioration
| Condition | What May Be Happening | What the Repair Must Address |
|---|---|---|
| Joist or beam deterioration | Structural wood has lost sound material or capacity. | Cause of deterioration plus repair/replacement/reinforcement. |
| Excessive framing deflection | Member may be undersized, over-spanned, overloaded or inadequately supported. | Capacity, stiffness, load path and support conditions. |
| Post or pier movement | Support has shifted, tilted, settled or lost contact. | Support geometry plus base/footing/soil condition. |
| Foundation settlement | Foundation or footing has moved relative to adjacent structure. | Underlying foundation/soil cause, not only the floor above. |
| Combined problem | Moisture damage and settlement may occur together. | Both environmental cause and structural load path. |
How Are Sagging Floors and Crawl Space Structural Problems Repaired?
There is no single “sagging floor repair.” The method should match the failed component and underlying cause.
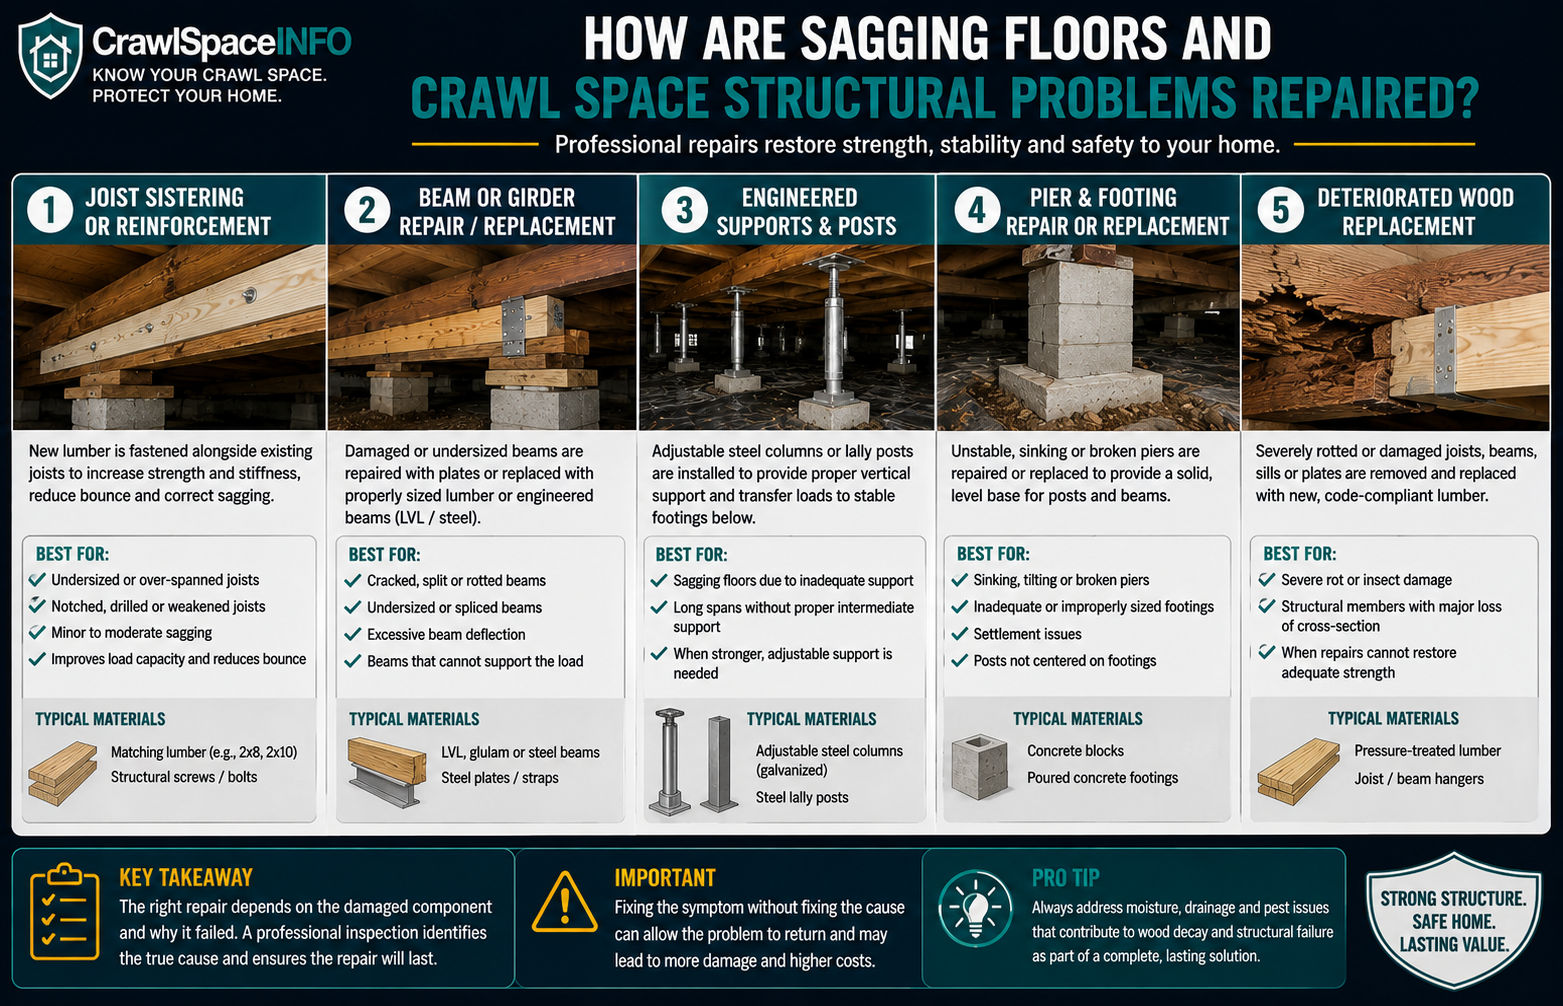
| Repair Category | Typical Purpose | Important Consideration |
|---|---|---|
| Joist reinforcement / sistering | Increase strength or stiffness. | Connection, bearing, member size and existing damage matter. |
| Beam reinforcement or replacement | Restore or increase capacity of a primary support member. | Temporary shoring and load transfer may be required. |
| Additional engineered support | Reduce span or provide support where justified. | The footing/base below must be suitable for the added load. |
| Pier / footing repair | Correct a failed or inadequate support point. | Soil, settlement and foundation conditions control the solution. |
| Deteriorated wood replacement | Replace structurally compromised material. | Moisture or pest cause must also be corrected. |
| Foundation stabilization | Address movement originating at the foundation/soil system. | May require engineering, specialty systems and permits. |
Crawl Space Jacks and Adjustable Support Posts
Adjustable steel supports are widely used in crawl-space repair, but the word “jack” can refer to very different products—from temporary screw jacks to permanent rated support columns.
A permanent support system needs to be selected and installed for its intended structural use. The beam above, connection details, column capacity, footing below, soil bearing and corrosion environment all matter.
Raising a settled floor is different from merely supporting it in its current position. Excessive lifting can affect finishes, plumbing, partitions, doors, windows and other connected systems. The amount and rate of correction should be determined for the particular structure.
Sistering and Reinforcing Floor Joists
“Sistering” generally means adding another structural member alongside an existing joist so the members work together. It can be effective in the right situation, but simply placing lumber next to a damaged joist does not automatically create a structural repair.
The repair must account for adequate member length, bearing, fastening or engineered connection, obstructions and the condition of the original joist. If decay is active, strengthening the framing without correcting the moisture source leaves the cause in place.
Sill Plate and Rim Joist Damage
The sill plate and rim/band area are important parts of the connection between the floor framing and foundation. They can be vulnerable to water intrusion, condensation, pests and poor exterior detailing.
Repair can be more complex than replacing an isolated floor joist because walls and floor framing may bear on or connect through these components. Significant deterioration at the perimeter deserves careful evaluation before material is removed.
Fix Moisture Problems Before—or Alongside—Structural Repair
If moisture caused or accelerated the structural damage, fixing only the wood can leave the repair exposed to the same conditions.
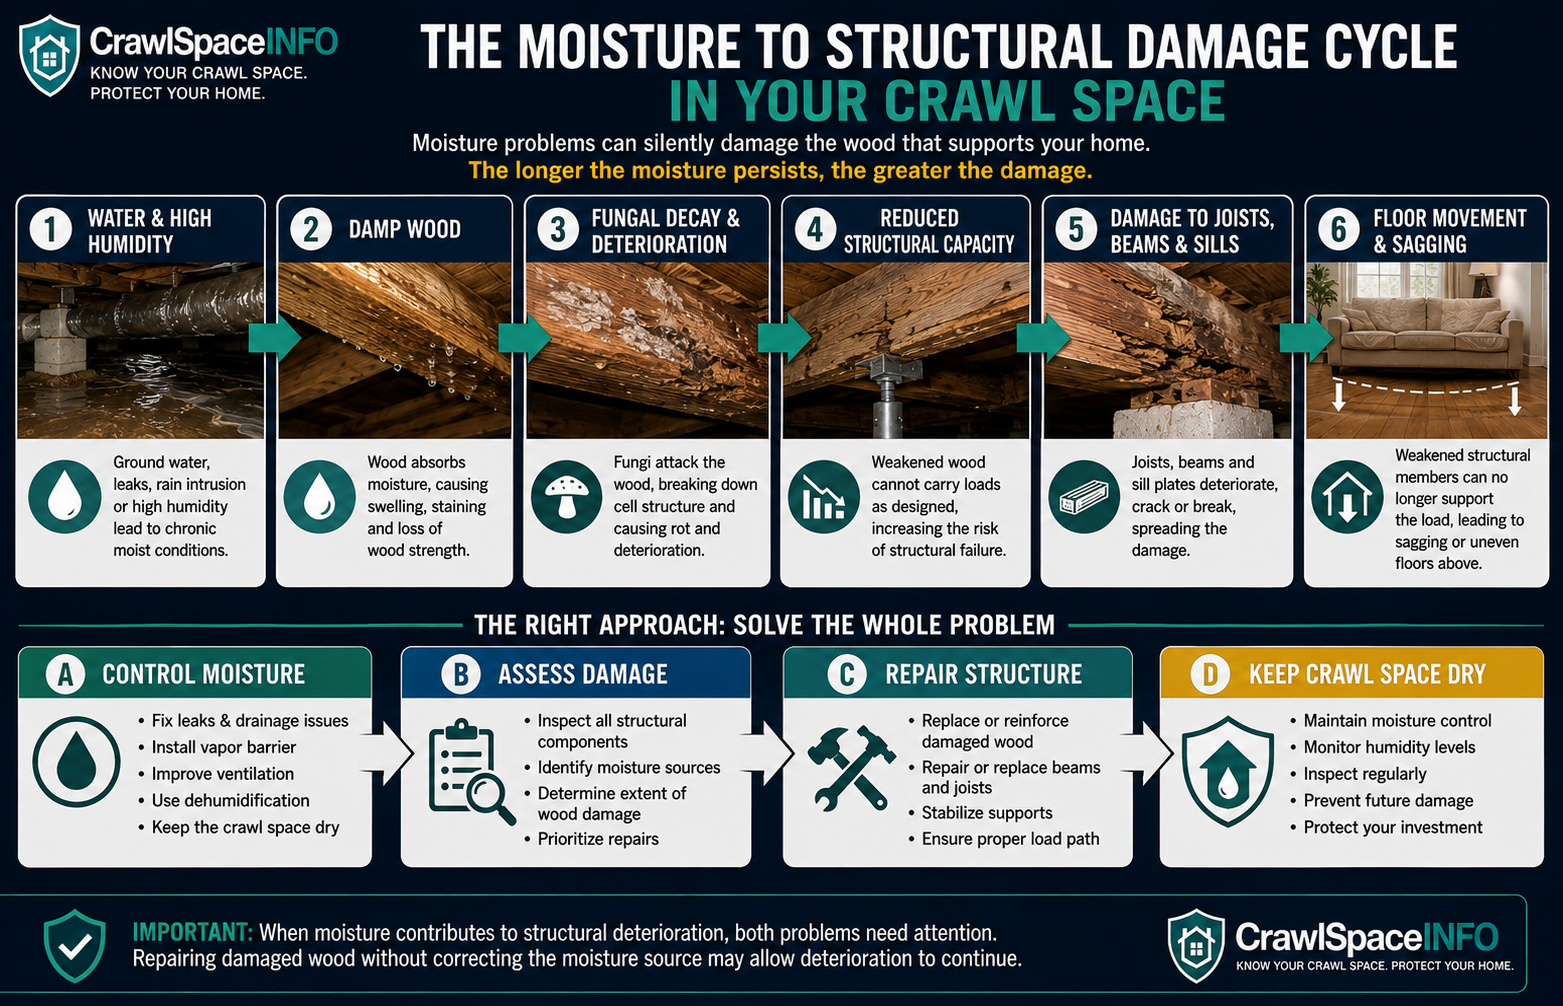
A practical sequence is: control active water → reduce ground vapor and excessive humidity → assess structural damage → repair the load path → monitor the crawl space.
Depending on the source, moisture control may involve drainage and sump pumps, a vapor barrier, encapsulation, or dehumidification.
How Much Does Crawl Space Structural Repair Cost?
A single national price is not useful because projects range from localized framing reinforcement to extensive beam, pier, footing and moisture-control work.
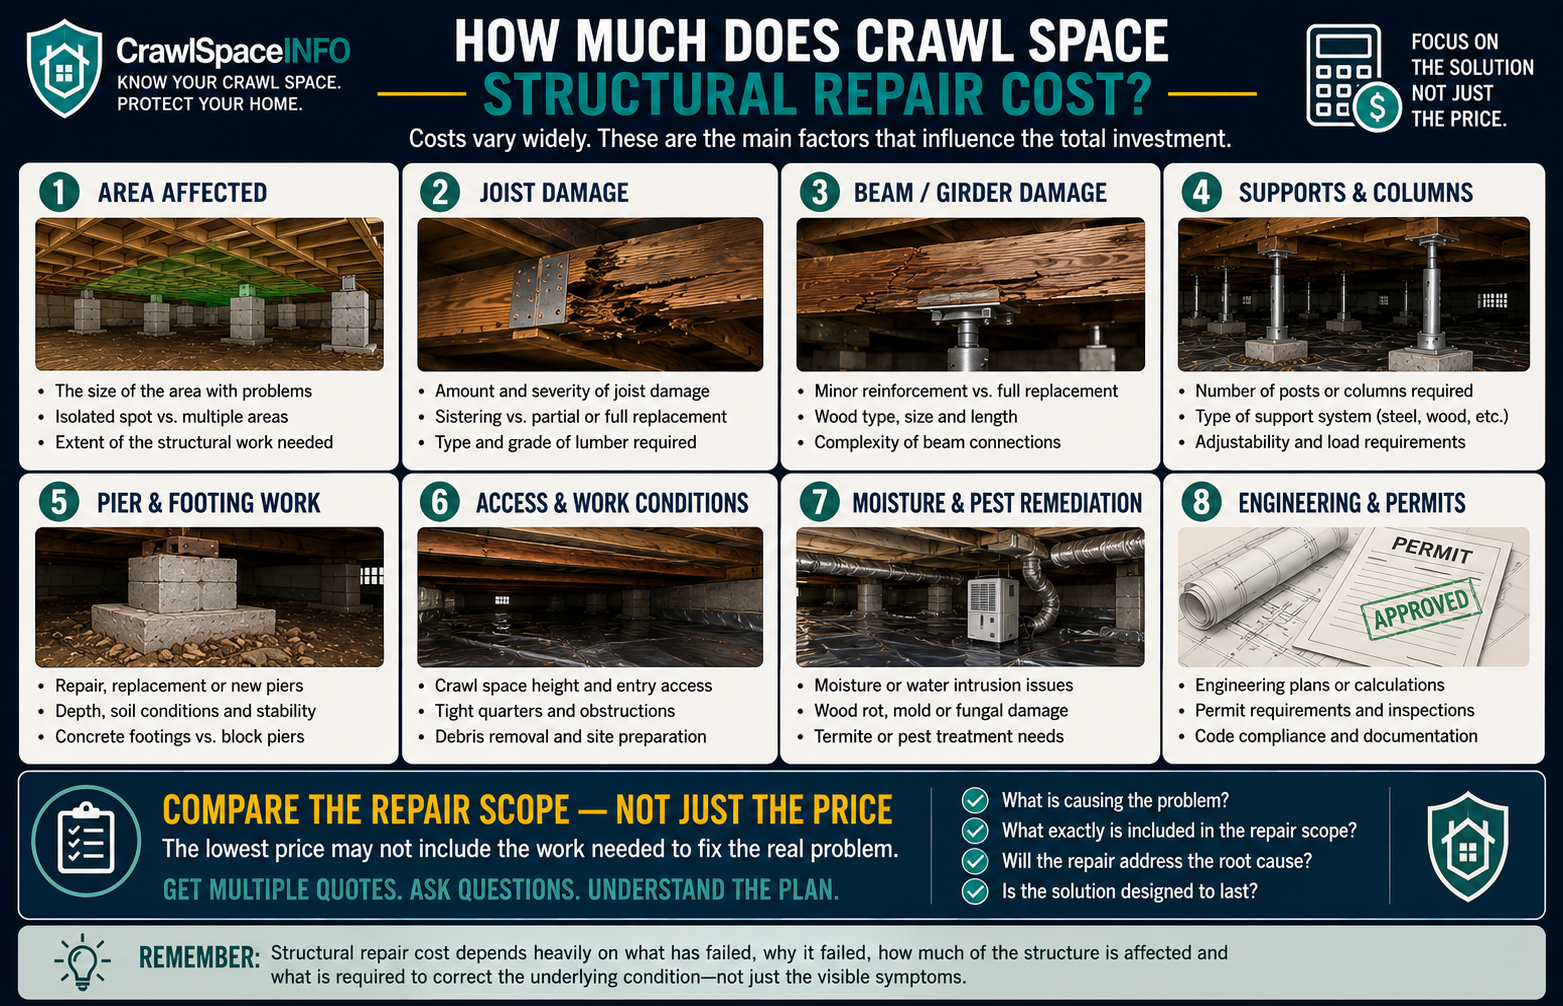
| Cost Factor | Why It Changes the Project |
|---|---|
| Area affected | One localized joist is different from a large section of framing. |
| Joist condition | Reinforcement, partial replacement and extensive replacement have different scopes. |
| Beam/girder damage | Primary members may require shoring, engineered design and larger materials. |
| Posts, piers and footings | Adding support can require excavation and new load-bearing bases. |
| Crawl-space access | Low clearance and confined access increase labor and handling difficulty. |
| Moisture / pest damage | Source correction and remediation can be separate scopes. |
| Engineering / permits | Structural design, documentation and inspections may be required. |
| Finish repairs | Flooring, drywall, trim, plumbing or other systems may be affected by correction. |
DIY vs. Professional Crawl Space Structural Repair
Homeowners can document symptoms, photograph accessible conditions, track changes and correct some nonstructural moisture sources. Load-bearing repair is different.
Reasonable Homeowner Tasks
- Document floor slopes or movement over time
- Photograph visible joists, beams, piers and posts without disturbing them
- Check for plumbing leaks or standing water
- Clean gutters and maintain appropriate exterior drainage
- Monitor crawl-space humidity
- Collect previous inspection, repair and renovation records
Get Qualified Help Before
- Jacking or raising the floor
- Removing or cutting joists, beams or posts
- Installing new permanent structural supports
- Excavating beneath or beside footings
- Repairing major foundation movement
- Working around significant decay, pest damage or uncertain load paths
How to Choose a Crawl Space Structural Repair Contractor
A useful proposal should explain more than the product being sold. Ask the contractor to describe the cause, load path and repair scope.
- What exactly is causing the floor movement?
- Which joists, beams, posts, piers or foundations are affected?
- Is the repair supporting the floor in place or attempting to raise it?
- If posts are being added, what supports them below?
- How were the number and location of supports determined?
- Is engineering recommended or required?
- Are permits or inspections required locally?
- What moisture or pest conditions must be corrected?
- What happens to plumbing, wiring, ducts, walls or finishes during correction?
- What does the warranty cover—and exclude?
For significant movement, uncertain causes, unusual framing, foundation settlement or disputed repair recommendations, an independent structural engineer can provide a useful diagnosis before work begins.
Crawl Space Structural Maintenance and Prevention
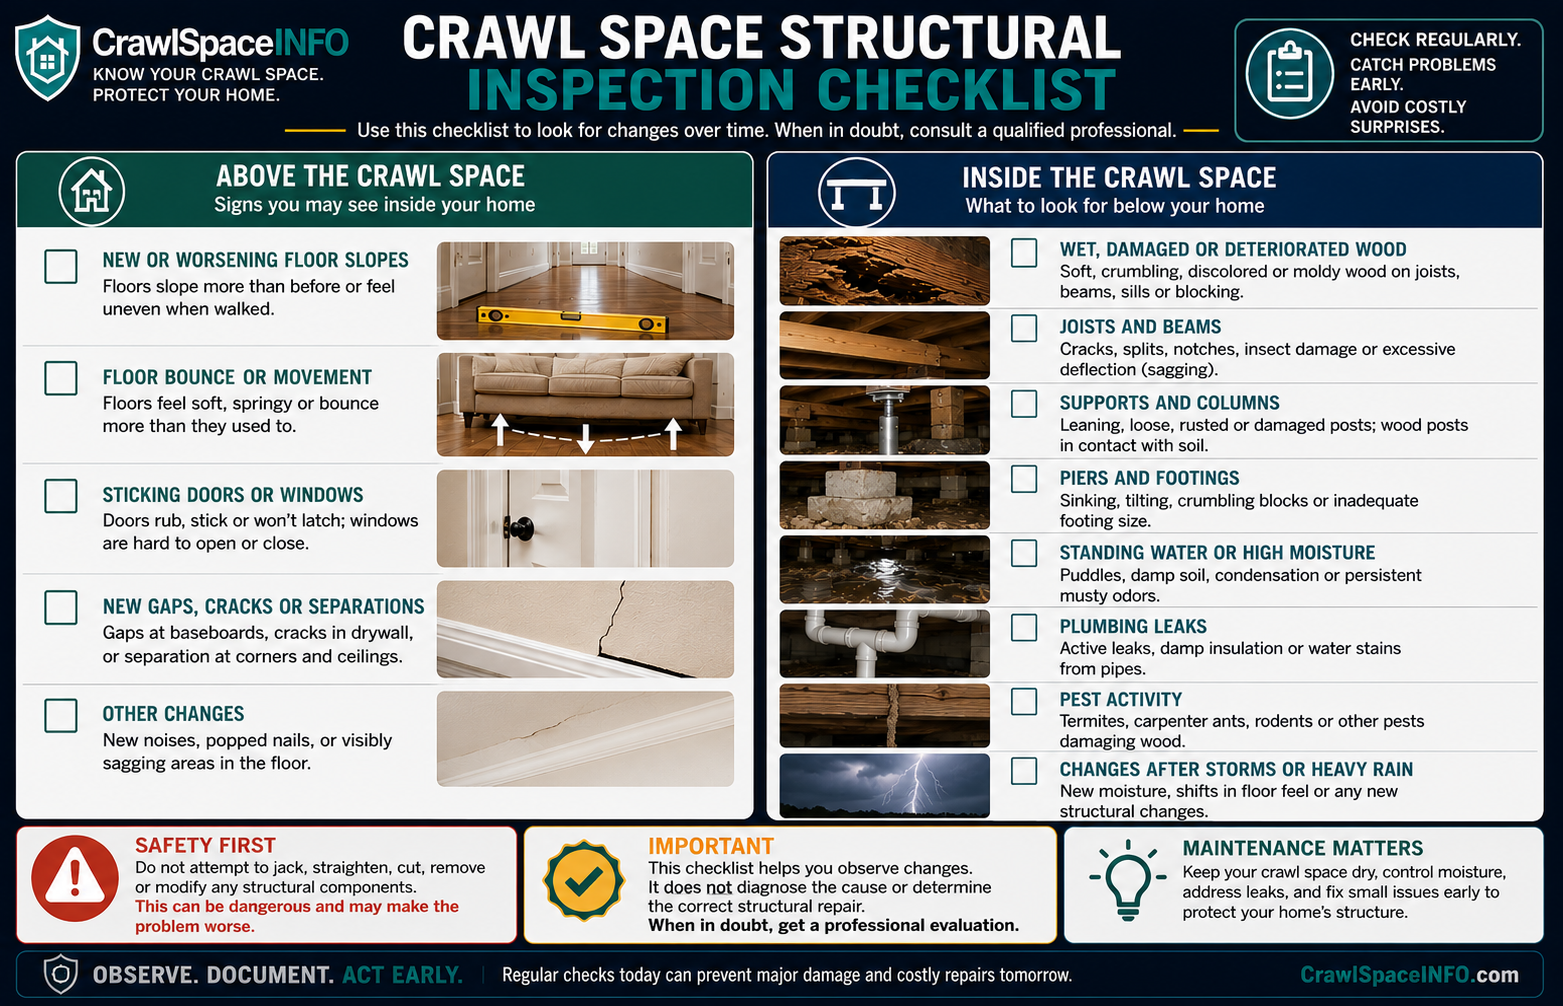
Above the Crawl Space
- Notice new or changing floor slopes
- Watch for new bounce or movement
- Note sticking doors or changes at openings
- Watch for new gaps or cracks near floors and partitions
Inside the Crawl Space—Only When Safe to Enter
- Look for new moisture staining or soft wood
- Observe joists and beams for visible changes
- Look for leaning, damaged or disconnected supports
- Check for standing water and plumbing leaks
- Look for pest evidence
- Inspect after major water events or significant nearby excavation
DOE Building America recommends crawl-space inspections include structural and moisture conditions and notes that crawl-space inspection can be physically demanding. Use appropriate safety precautions and hire a professional when conditions or access make inspection unsafe.
Sagging Floors & Crawl Space Structural Repair FAQs
Are sagging floors always a foundation problem?
No. The cause may be floor joists, beams, posts, piers, foundation movement, moisture damage, alterations or several factors together.
Can a crawl space jack fix a sagging floor?
A properly designed permanent support may be one part of a repair, but adding a jack without understanding the load above and bearing below can be ineffective or create new load-path problems.
Can sagging floors be raised back to level?
Sometimes correction is possible, but the amount and rate of movement should be determined for the particular structure because raising floors can affect partitions, doors, windows, plumbing and finishes.
What is joist sistering?
Sistering generally means adding another structural member alongside an existing joist so the members act together. Proper member sizing, length, bearing and connections are important.
Does mold mean my floor joists are structurally damaged?
Not necessarily. Visible mold does not by itself establish structural capacity. Persistent moisture and decay can damage wood, however, so suspected deterioration should be evaluated.
Why are my floors bouncy but not visibly sagging?
Bounce can be related to joist span, stiffness, framing details, connections or support conditions even when a large visible slope is not present.
Should I repair the moisture problem or structure first?
Active hazards may require immediate stabilization, but the moisture source should also be controlled so repaired wood is not returned to the same damaging environment. The sequence should be coordinated for the specific condition.
Do I need a structural engineer?
Not every repair requires an engineer, but engineering can be especially valuable when there is significant movement, foundation settlement, extensive damage, uncertain load paths, unusual construction or a major proposed structural alteration. Local requirements may also determine when engineering is required.
Final Takeaway
Sagging floors should be approached as a structural symptom with a cause—not as a reason to install the nearest jack. The most reliable repair process is to identify the load path, determine which component has moved or deteriorated, correct moisture or soil conditions that contributed to the problem, and then repair the structure with an appropriate support and connection strategy.
Not Sure What Is Causing the Floor Movement?
Use the Free Crawl Space Assessment to organize the structural and moisture symptoms you are seeing before comparing repair options.
Related Crawl Space Guides
Sources & Technical References
- International Code Council — 2024 International Residential Code, Chapter 4 Foundations and Chapter 5 Floors.
- U.S. Department of Energy Building America Solution Center — Look at Crawlspace for Moisture Issues.
- U.S. Department of Energy Building America Solution Center — crawl-space water and moisture management guidance.
- U.S. Environmental Protection Agency — Mold Course Chapter 2.
- Local building codes, permits, engineering requirements and manufacturer specifications should be verified for the specific repair and jurisdiction.